Full Description
A substantial freehold property comprising a three-bedroom period farmhouse, a range of agricultural outbuildings and extensive grassed land. The site also benefits from proposed conversion plans for two detached, single-storey dwellings, offering considerable scope for residential, equestrian or smallholding use, with separate access from the road, subject to all necessary consents.
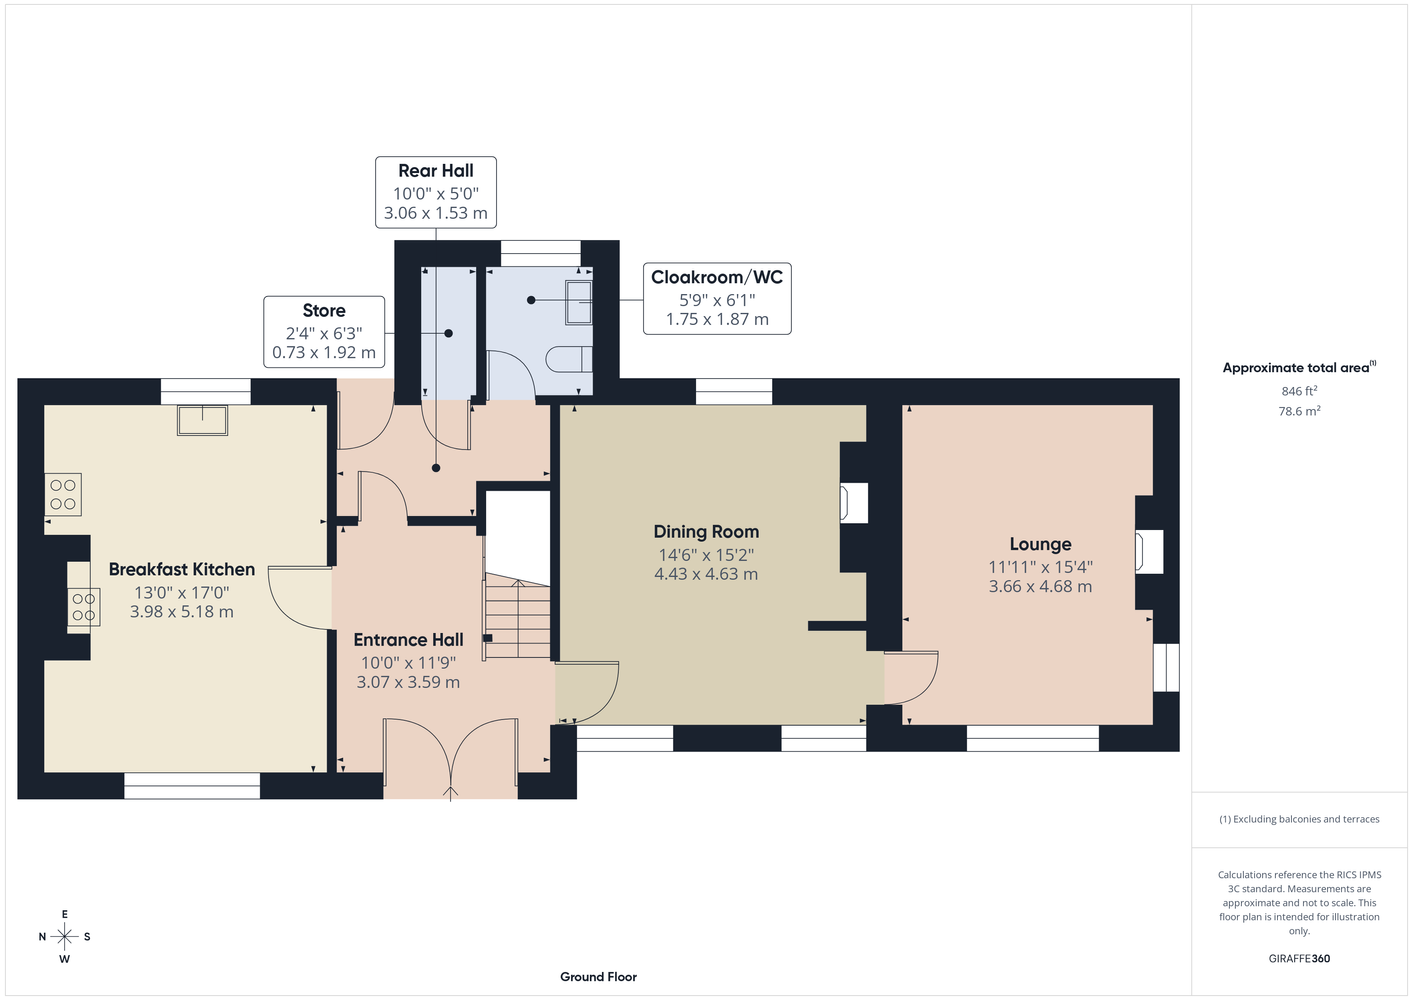
The farmhouse is entered through a spacious entrance hall with useful storage and access to a rear hall and cloakroom/WC. The breakfast kitchen has room for a dining table and retains a traditional range cooker, fitted timber units and exposed ceiling beams. Two separate reception rooms provide flexible living space, with the dining room featuring substantial exposed beams and a stone fireplace, while the lounge overlooks the garden and includes a further fireplace.
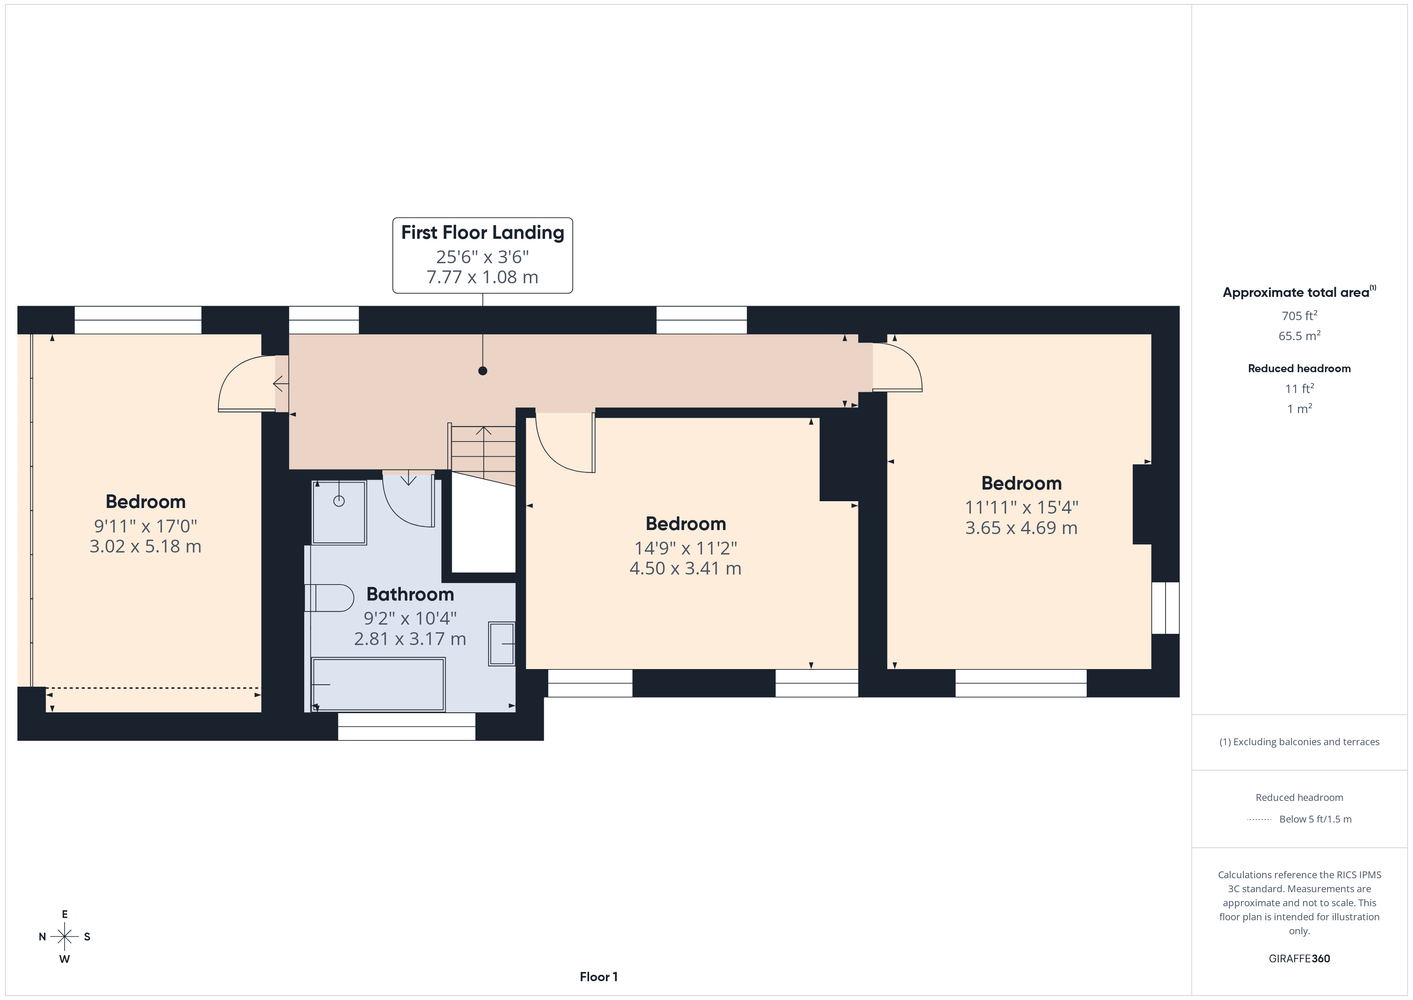
On the first floor are three well-proportioned bedrooms arranged around the landing. The principal bedroom includes extensive fitted wardrobes, while the remaining rooms provide flexible family or guest accommodation. A generous bathroom is fitted with a bath, wash basin and WC.
Outside, the farmhouse has an enclosed lawned garden with paved seating areas, established trees, shrubs and hedging. A separate yard provides access to the outbuildings, with extensive hardstanding suitable for parking and manoeuvring vehicles. The wider site incorporates substantial areas of grassed land, enclosed in part by fencing and mature boundaries, together with direct access from the main road.
The outbuildings include a traditional brick-built barn divided into several useful rooms, adjoining open-fronted storage and further agricultural structures. A larger open-sided barn provides a substantial covered area with a concrete floor. The sale particulars also include proposed floorplans and elevations illustrating the potential conversion of two barns into detached, single-storey homes. One proposed layout shows three bedrooms, including an en suite, together with a kitchen, sitting and dining area, study, bathroom and utility room. The second indicates a three-bedroom arrangement with an en suite, lounge, dining area, kitchen, bathroom, utility and storage. Purchasers should make their own enquiries regarding the status, conditions and implementation of any planning consent.
Dalbury Lees is a rural Derbyshire village surrounded by open countryside and farmland. The property is positioned within reach of Ashbourne, Mickleover and Derby, providing access to a broader range of shops, schools, services and transport connections while retaining a countryside setting.
An on-site viewing is highly recommended to understand the scale, layout and potential of the farmhouse, land and outbuildings on offer.
Extensive Grassed Land And Rural Views
Range Of Traditional And Agricultural Outbuildings
Proposed Plans For Two Barn Conversions
Large Yard And Extensive Hardstanding
Direct Access From Cherry Tree Lane
Referral Fees
We recommend our preferred partner law firms who are solicitors selected by Us for their experience and efficiency in providing conveyancing services. We receive a referral fee of £225 - £250 per completed transaction. They are independent professionals upon whom You can rely for independent and confidential advice. Their conveyancing charges are available on request. We recommend our preferred partner Mortgage intermediaries who are mortgage specialists available to provide you with the advice you need and who will take care of everything from explaining options and helping you select the right mortgage, to choosing the most suitable protection for you and your family and handling the whole application process. We receive a referral fee of approximately £350 per completed transaction. We recommend our preferred partner Insurance Company who provide Buildings and Contents Insurance. We receive a referral fee of approximately £25 per completed transaction. We recommend our preferred partner Removal Company for home removals. We receive a referral fee of £50 per completed transaction. Prospective purchasers are NOT obliged to use our preferred partner services.
Property Features
- Three-bedroom Period Farmhouse
- Range Of Traditional And Agricultural Outbuildings
- Large Yard And Extensive Hardstanding
- Extensive Grassed Land And Rural Views
- Proposed Plans For Two Barn Conversions
- Direct Access From Cherry Tree Lane
Mickleover Branch
Located
Hannells Estate Agents
15 The Square
Mickleover
Derby
DE3 0DD
Opening Times
Mon – Fri: 09:00am – 17:30pm
Sat: 09:00am – 16:00pm
Sun: Closed
Tel: 01332 540522


Floorplans

Map View
Building Plot & Land, Dalbury Lees – DHP-9537956
Building Plot & Land, Dalbury Lees – DHP-9537956
£1,075,000
Kick Start Your Moving Experience With Derby's Leading Local Agent
Book Your Valuation
Explore links
Important links
Follow us