Full Description
Security Deposit - £4,326.92Located in the most desirable village of Kirk Langley, this spacious, beautifully presented and high specification four double bedroom detached home offers an outstanding high-quality living/dining/kitchen space with twin bi-fold doors, a spacious lounge and separate study, utility room and cloakroom with W.C. With two en-suite shower rooms, a four-piece family bathroom, double garage and most generous plot, it will make a superb home.
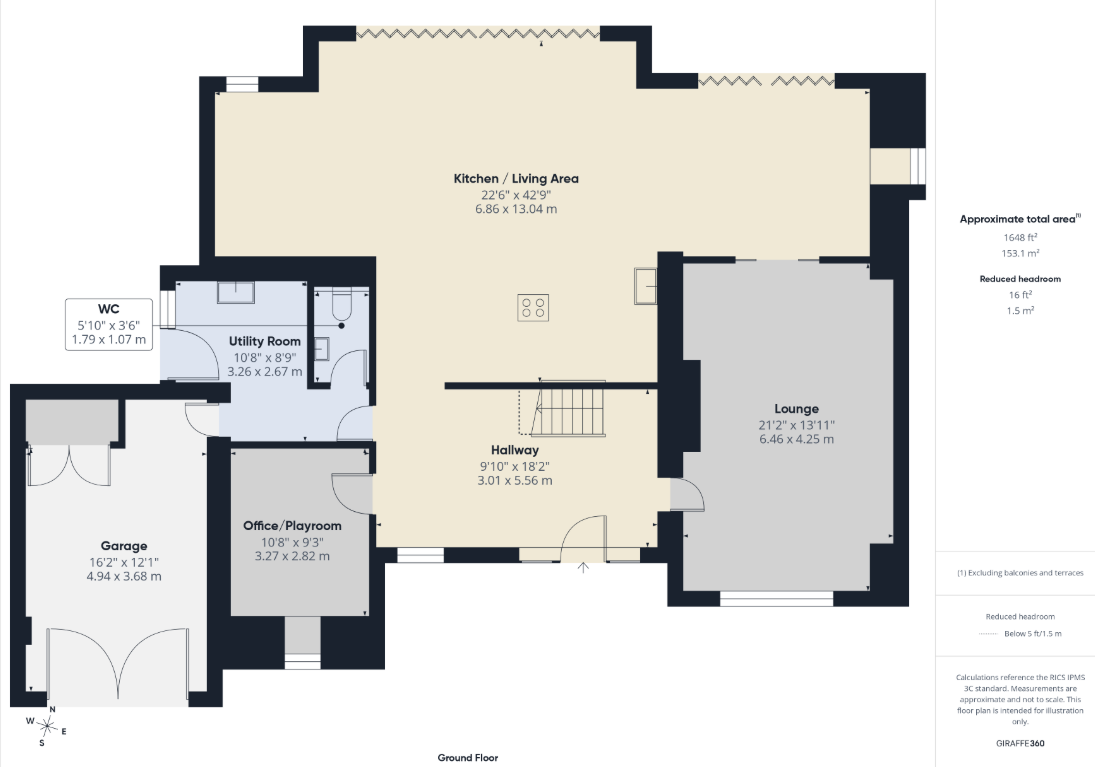
This beautiful modern home benefits from underfloor heating and the accommodation in brief comprises: generous entrance hall with feature tile tile flooring and contemporary staircase with feature lighting; spacious lounge with double pocket doors opening to the spacious dining area; separate office/study; stunning high specification open plan living/dining/kitchen space with tile flooring, feature lighting, twin sets of fully opening bi-fold doors giving access to the generous rear garden and a high quality fitted kitchen incorporating integrated Neff double oven and integrated appliances; separate utility room with internal door giving access to the double garage; cloakroom with W.C; first floor landing; master double bedroom suite with dressing area and modern high quality en-suite shower room; second guest bedroom with dressing area and en-suite shower room; two further well-proportioned double bedrooms and a beautiful fitted four-piece family bathroom with free-standing bath and separate shower cubicle.
To the front of the property is a private driveway providing ample off-road parking for several vehicles and giving access to the double garage with power and lighting. To the side is a further generous area of enclosed private garden space with pawn and mixed flower and shrubbery beds and to the rear is an enclosed garden space with patio seating area and lawn.
This outstanding home can be found within the village of Kirk Langley, sitting a short distance from the City of Derby with further road links to Ashbourne and neighbouring countryside. The property also sits within the Ecclesbourne School Catchment Area and is a short walk from the Kirk Langley Church of England Primary School found within the village. The property also sits a short walk from the local recreation ground features a public park and cricket pitch.
Spacious Open Plan Living/Dining/Kitchen Space
Generous Lounge & Separate Office/Study
Two-En-Shower Rooms & Four-Piece Family Bathroom
Village Location
Ample Driveway & Double Garage
High Specification Throughout
Entrance Hall
Lounge
Study/Office
Living/Dining/Kitchen
Utility Room
Cloakroom With W.C
Garage
First Floor Landing
Bedroom One
En-Suite
Bedroom Two
En-Suite
Bedroom Three
Bedroom Four
Family Bathroom
Virtual Tour
Referral Fees
We recommend our preferred partner law firms who are solicitors selected by Us for their experience and efficiency in providing conveyancing services. We receive a referral fee of £225 - £250 per completed transaction. They are independent professionals upon whom You can rely for independent and confidential advice. Their conveyancing charges are available on request. We recommend our preferred partner Mortgage intermediaries who are mortgage specialists available to provide you with the advice you need and who will take care of everything from explaining options and helping you select the right mortgage, to choosing the most suitable protection for you and your family and handling the whole application process. We receive a referral fee of approximately £350 per completed transaction. We recommend our preferred partner Insurance Company who provide Buildings and Contents Insurance. We receive a referral fee of approximately £25 per completed transaction. We recommend our preferred partner Removal Company for home removals. We receive a referral fee of £50 per completed transaction. Prospective purchasers are NOT obliged to use our preferred partner services.
Property Features
- Stunning Four-double Bedroom Detached Home
- Generous Lounge & Separate Office/study
- Village Location
- High Specification Throughout
- Spacious Open Plan Living/dining/kitchen Space
- Two-en-shower Rooms & Four-piece Family Bathroom
- Ample Driveway & Double Garage
- Epc C
Lettings Head Office Branch
Located
Hannells Lettings
17a High Street
Chellaston
Derby
DE73 6TB
Opening Times
Mon – Fri: 09:00am – 17:30pm
Sat: 09:00am – 16:00pm
Sun: Closed
Tel: 01332 294396


Floorplans

Map View
Church Lane, Kirk Langley – YSC-2207959
Church Lane, Kirk Langley – YSC-2207959
£3,750
Kick Start Your Moving Experience With Derby's Leading Local Agent
Book Your Valuation
Explore links
Important links
Follow us