Full Description
Security Deposit - £1,494.23This three-bedroom detached house is situated in Leslie Close, Littleover. The property offers a driveway, generous living accommodation, a conservatory and an enclosed rear garden, making it well suited to a family or professional household seeking a home in this popular part of Derby.
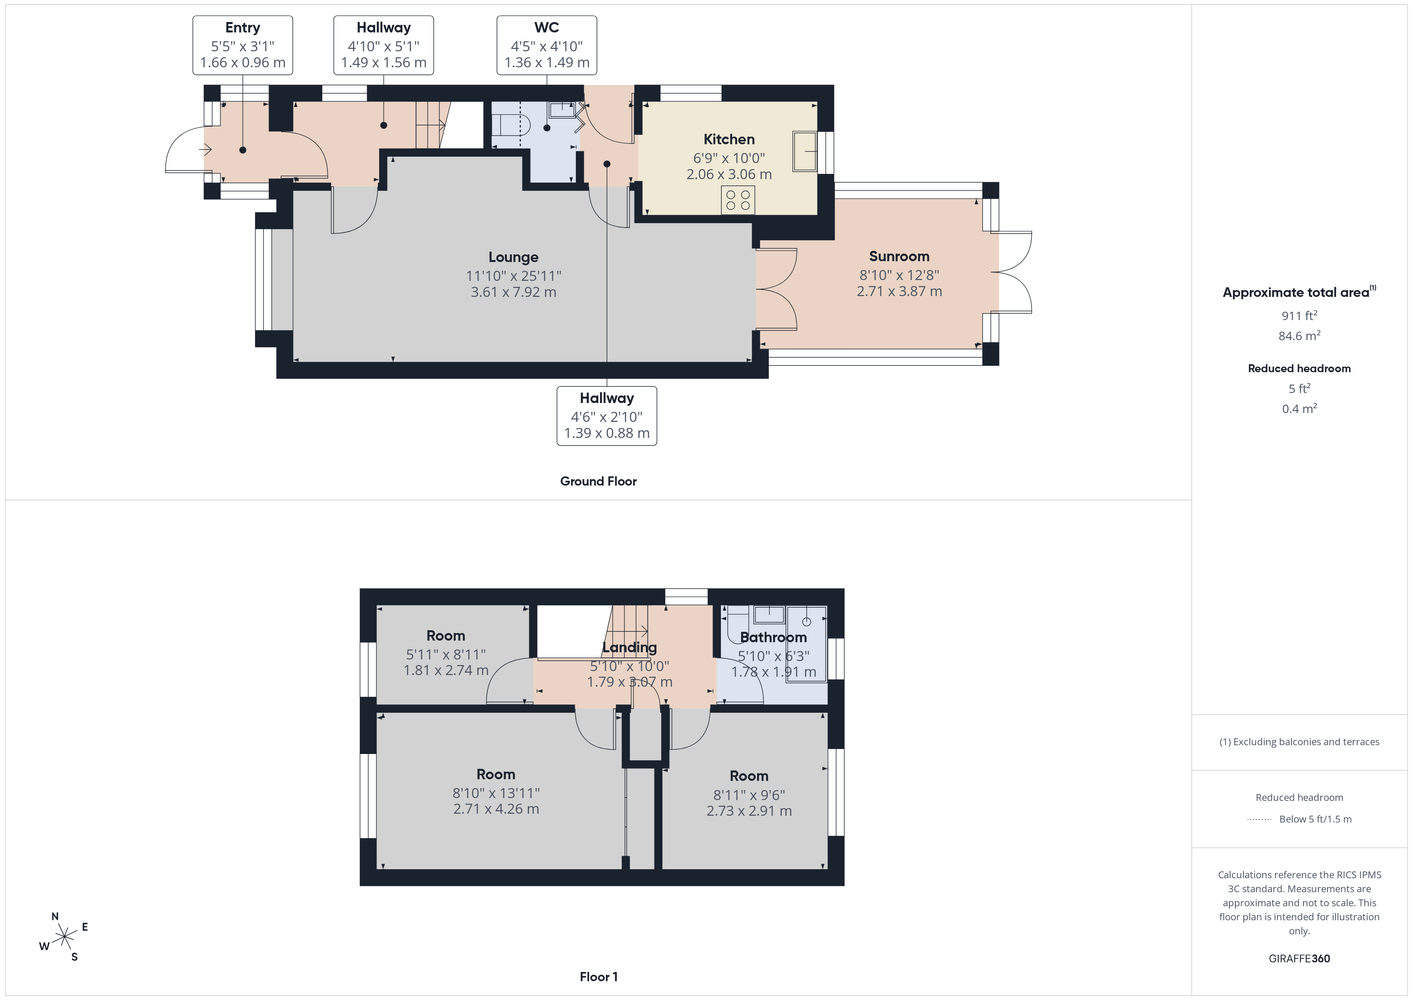
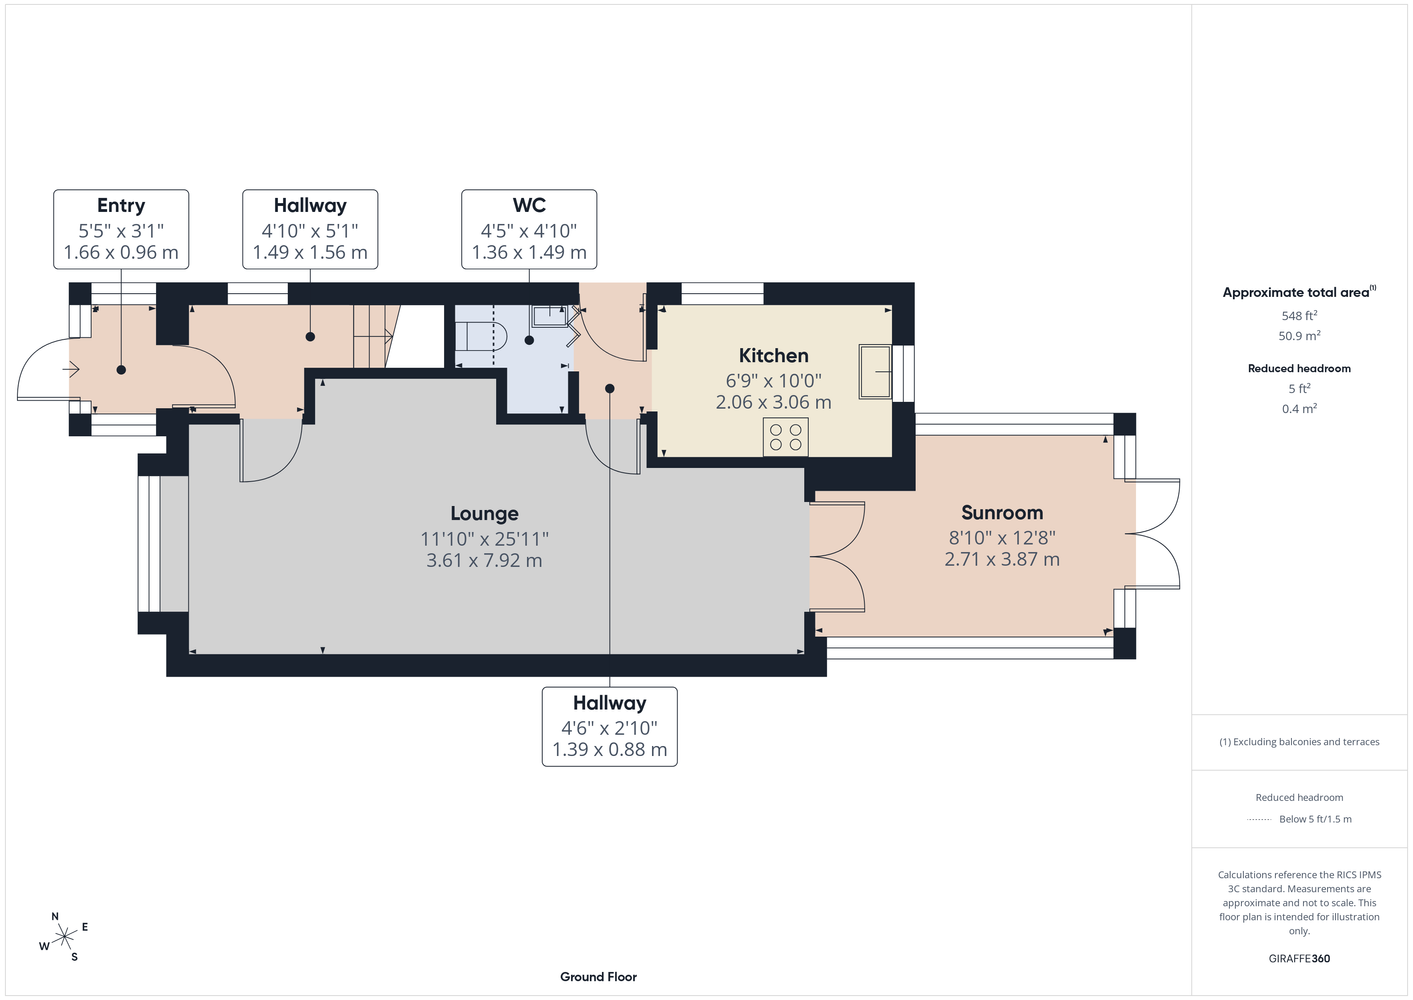
The ground floor begins with an entrance porch leading into a spacious lounge and dining area. This versatile room provides ample space for both seating and dining furniture, with windows to the front and French doors opening into the conservatory. The conservatory offers useful additional living space, with glazing to three sides and French doors providing direct access to the garden. The fitted kitchen includes a range of white wall and base units, wood-effect work surfaces, a gas hob and an electric oven, together with spaces for a washing machine and fridge freezer. A separate ground-floor WC completes the accommodation on this level.
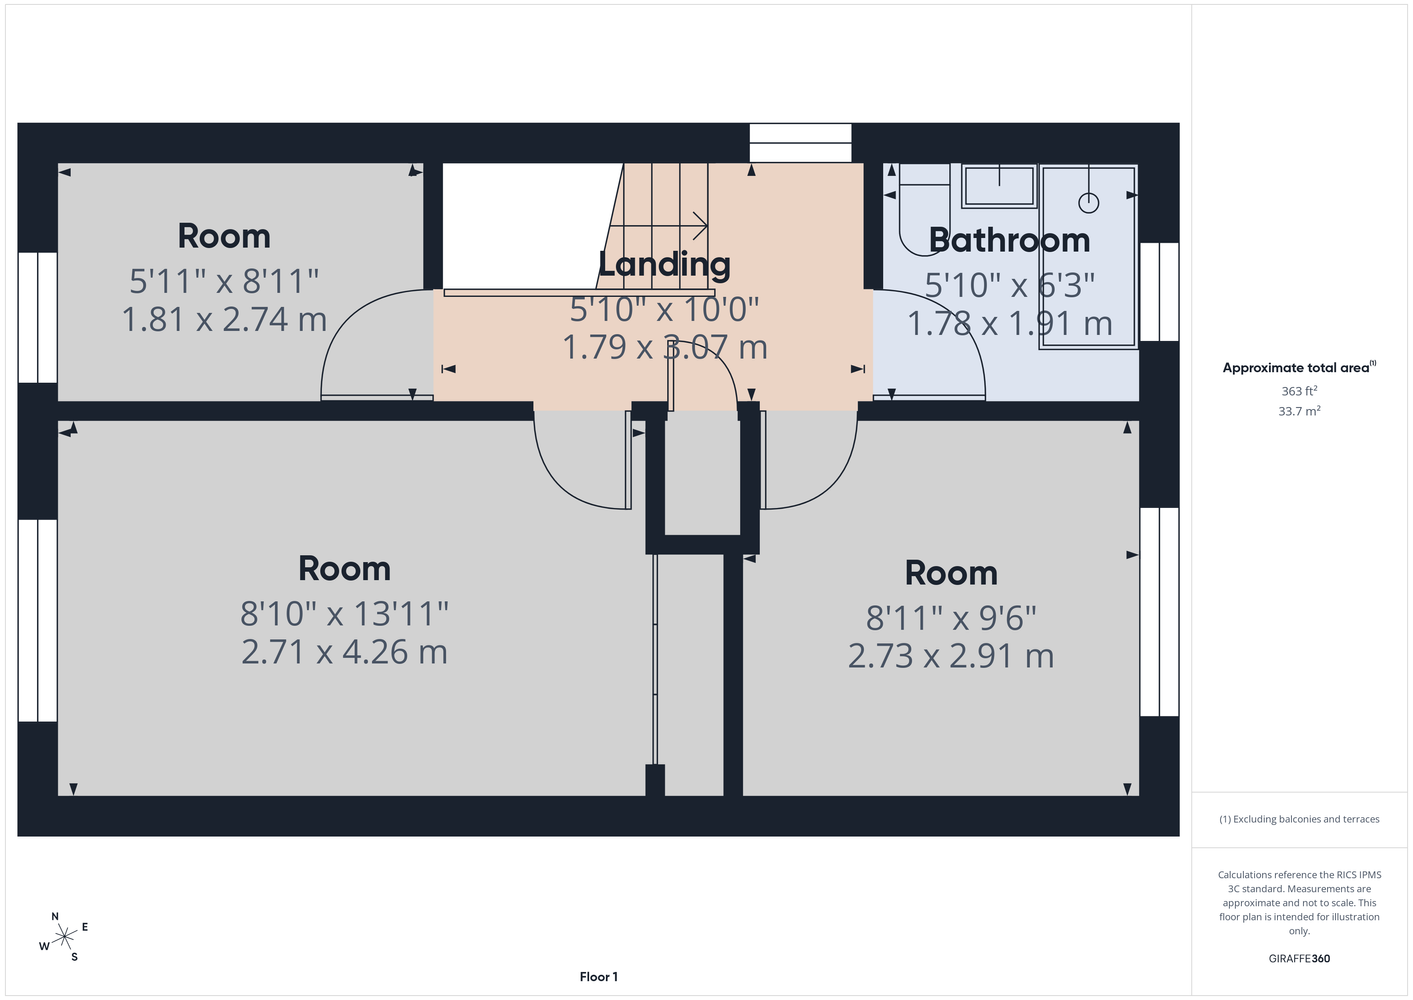
On the first floor are three bedrooms and the main bathroom. The principal bedroom is a well-proportioned double room with fitted mirrored wardrobes and a front-facing window. The second bedroom also provides double-bedroom proportions and includes fitted mirrored wardrobes, while the third is a single bedroom. The bathroom is fitted with a white suite comprising a WC, pedestal wash basin and panelled bath with shower over and screen.
Outside, the property has a paved driveway to the front, providing off-road parking. A gated side access leads to the enclosed rear garden, which features a paved seating area, lawn and established planting. There is also a detached brick-built outbuilding, offering useful storage space.
Leslie Close is located in the established residential area of Littleover, with access to a range of everyday amenities, local schools and transport routes into Derby city centre and surrounding areas.
EPC – C
Council Tax Band – C
Three-Bedroom Detached House
Spacious Lounge And Dining Area
Paved Driveway For Off-Road Parking
Enclosed Rear Garden With Outbuilding
Virtual Tour
Referral Fees
We recommend our preferred partner law firms who are solicitors selected by Us for their experience and efficiency in providing conveyancing services. We receive a referral fee of £225 - £250 per completed transaction. They are independent professionals upon whom You can rely for independent and confidential advice. Their conveyancing charges are available on request. We recommend our preferred partner Mortgage intermediaries who are mortgage specialists available to provide you with the advice you need and who will take care of everything from explaining options and helping you select the right mortgage, to choosing the most suitable protection for you and your family and handling the whole application process. We receive a referral fee of approximately £350 per completed transaction. We recommend our preferred partner Insurance Company who provide Buildings and Contents Insurance. We receive a referral fee of approximately £25 per completed transaction. We recommend our preferred partner Removal Company for home removals. We receive a referral fee of £50 per completed transaction. Prospective purchasers are NOT obliged to use our preferred partner services.
Property Features
- Available Now
- Council Tax Band - C
- Spacious Lounge And Dining Area
- Enclosed Rear Garden With Outbuilding
- Epc - C
- Three-bedroom Detached House
- Paved Driveway For Off-road Parking
- Ground-floor Wc And First-floor Bathroom
Lettings Head Office Branch
Located
Hannells Lettings
17a High Street
Chellaston
Derby
DE73 6TB
Opening Times
Mon – Fri: 09:00am – 17:30pm
Sat: 09:00am – 16:00pm
Sun: Closed
Tel: 01332 294396


Floorplans
Map View
Leslie Close, Littleover – YSC-94307908
Leslie Close, Littleover – YSC-94307908
£1,295
Kick Start Your Moving Experience With Derby's Leading Local Agent
Book Your Valuation
Explore links
Important links
Follow us