Full Description
Located on a modern development and offering spacious and versatile accommodation, this beautifully presented four-bedroom three-storey home offers a generous lounge, high quality fitted kitchen diner, master dressing room and en-suite shower room and a stylish fitted family bathroom. With ample driveway parking, a good-sized garage and a neat and spacious rear garden, it will make a superb home.
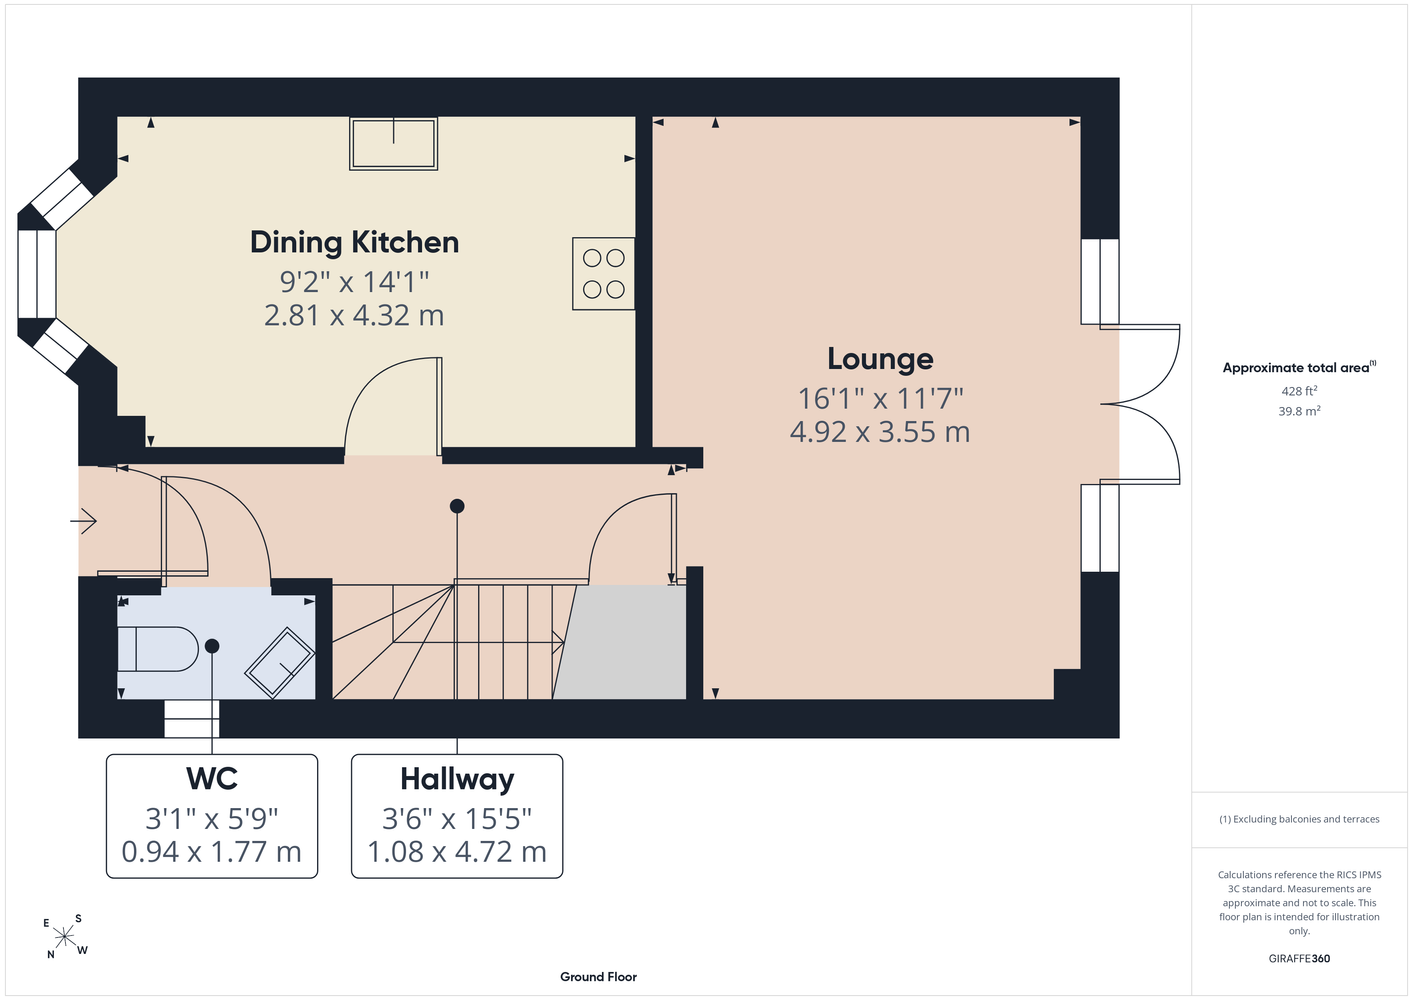
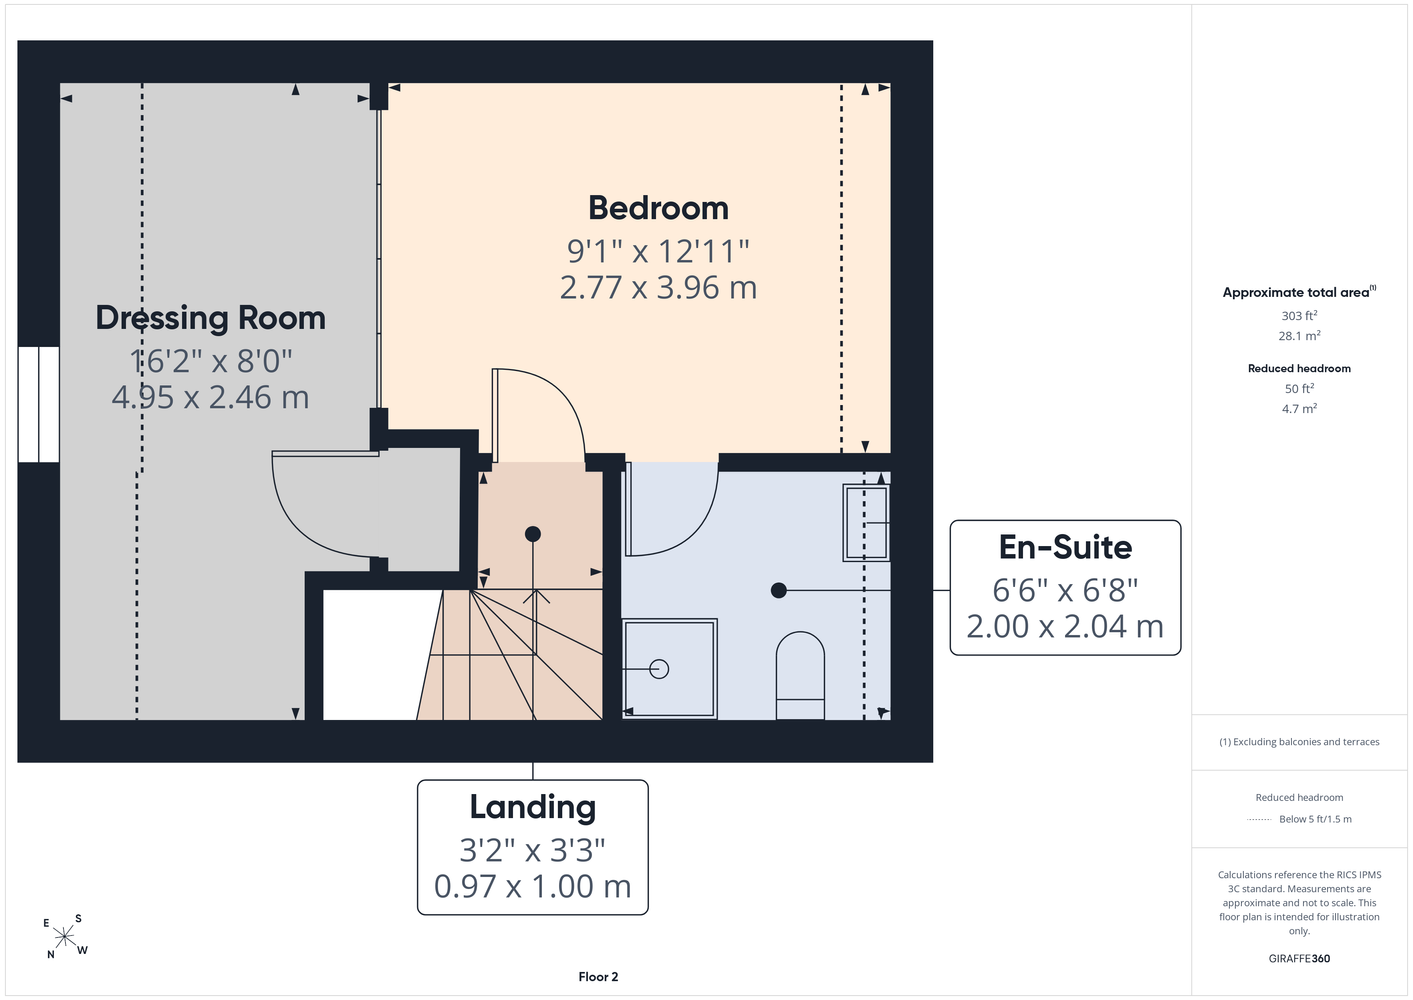
Benefitting from uPVC double glazing and gas central heating, the accommodation in brief comprises: Entrance Hall; cloakroom with W.C; spacious lounge with French doors opening to the rear garden; well-appointed and modern fitted dining kitchen with a range of modern; first floor landing; three well-proportioned first floor bedrooms; first floor fitted bathroom; second floor landing and a spacious second floor master suite with double bedroom, dressing room and fitted en-suite shower room.
To the front of the property is a neat garden space alongside a driveway providing ample off-road parking and giving access to the good-sized garage at the rear.
To the rear is a neat and spacious garden with patio seating area, lawn and raised planters.
Merton Drive is ideally located close to local schools, public transport routes and amenities within the area. The property also benefits from excellent road links with the A38 and A50 road networks leading to the M1 motorway and East Midlands Airport. The property must be viewed internally to be fully appreciated.
Four-Bedrooms & Master En-Suite
Freehold & Standard Construction
EPC C
Council Tax Band C
Driveway & Garage
Spacious Lounge & Fitted Dining Kitchen
Entrance Hall
Cloakroom With W.C
Lounge
Kitchen Diner
First Floor Landing
Bedroom Two
Bedroom Three
Bedroom Four
Bathroom
Second Floor Landing
Bedroom One
Dressing Room
En-Suite Shower Room
Buyer Information:
1. Anti-Money Laundering (AML) Regulations: We are legally required to verify all purchasers. The cost is £24 (inc VAT) per person. 2. General: These sales particulars are intended as a general guide only. If any detail is especially important, please contact us—particularly if you’re travelling a long distance to view. 3. Measurements: All measurements are approximate and provided for guidance only. 4. Services: Services, equipment, and appliances have not been tested. Buyers should arrange their own surveys or inspections. 5. These details are given in good faith but do not form part of any offer or contract. Information should be independently verified. Hannells Limited and its employees or agents are not authorised to make representations or warranties regarding the property.
Virtual Tour
Referral Fees
We recommend our preferred partner law firms who are solicitors selected by Us for their experience and efficiency in providing conveyancing services. We receive a referral fee of £225 - £250 per completed transaction. They are independent professionals upon whom You can rely for independent and confidential advice. Their conveyancing charges are available on request. We recommend our preferred partner Mortgage intermediaries who are mortgage specialists available to provide you with the advice you need and who will take care of everything from explaining options and helping you select the right mortgage, to choosing the most suitable protection for you and your family and handling the whole application process. We receive a referral fee of approximately £350 per completed transaction. We recommend our preferred partner Insurance Company who provide Buildings and Contents Insurance. We receive a referral fee of approximately £25 per completed transaction. We recommend our preferred partner Removal Company for home removals. We receive a referral fee of £50 per completed transaction. Prospective purchasers are NOT obliged to use our preferred partner services.
Property Features
- Modern & Versatile Three-storey Home
- Freehold & Standard Construction
- Council Tax Band C
- Spacious Lounge & Fitted Dining Kitchen
- Neat & Good Sized Garden
- Four-bedrooms & Master En-suite
- Epc C
- Driveway & Garage
- Fitted Family Bathroom & Cloakroom With W.c
Mickleover Branch
Located
Hannells Estate Agents
15 The Square
Mickleover
Derby
DE3 0DD
Opening Times
Mon – Fri: 09:00am – 17:30pm
Sat: 09:00am – 16:00pm
Sun: Closed
Tel: 01332 540522


Floorplans


Related Properties
Map View
Merton Drive, Derby – DHP-84047297
Merton Drive, Derby – DHP-84047297
£280,000
Kick Start Your Moving Experience With Derby's Leading Local Agent
Book Your Valuation
Explore links
Important links
Follow us