Full Description
This beautifully presented four-bedroom detached home offers well-proportioned accommodation, generous parking and a particularly impressive, private rear garden, with garden room, providing an excellent opportunity for family buyers seeking a comfortable and versatile home.
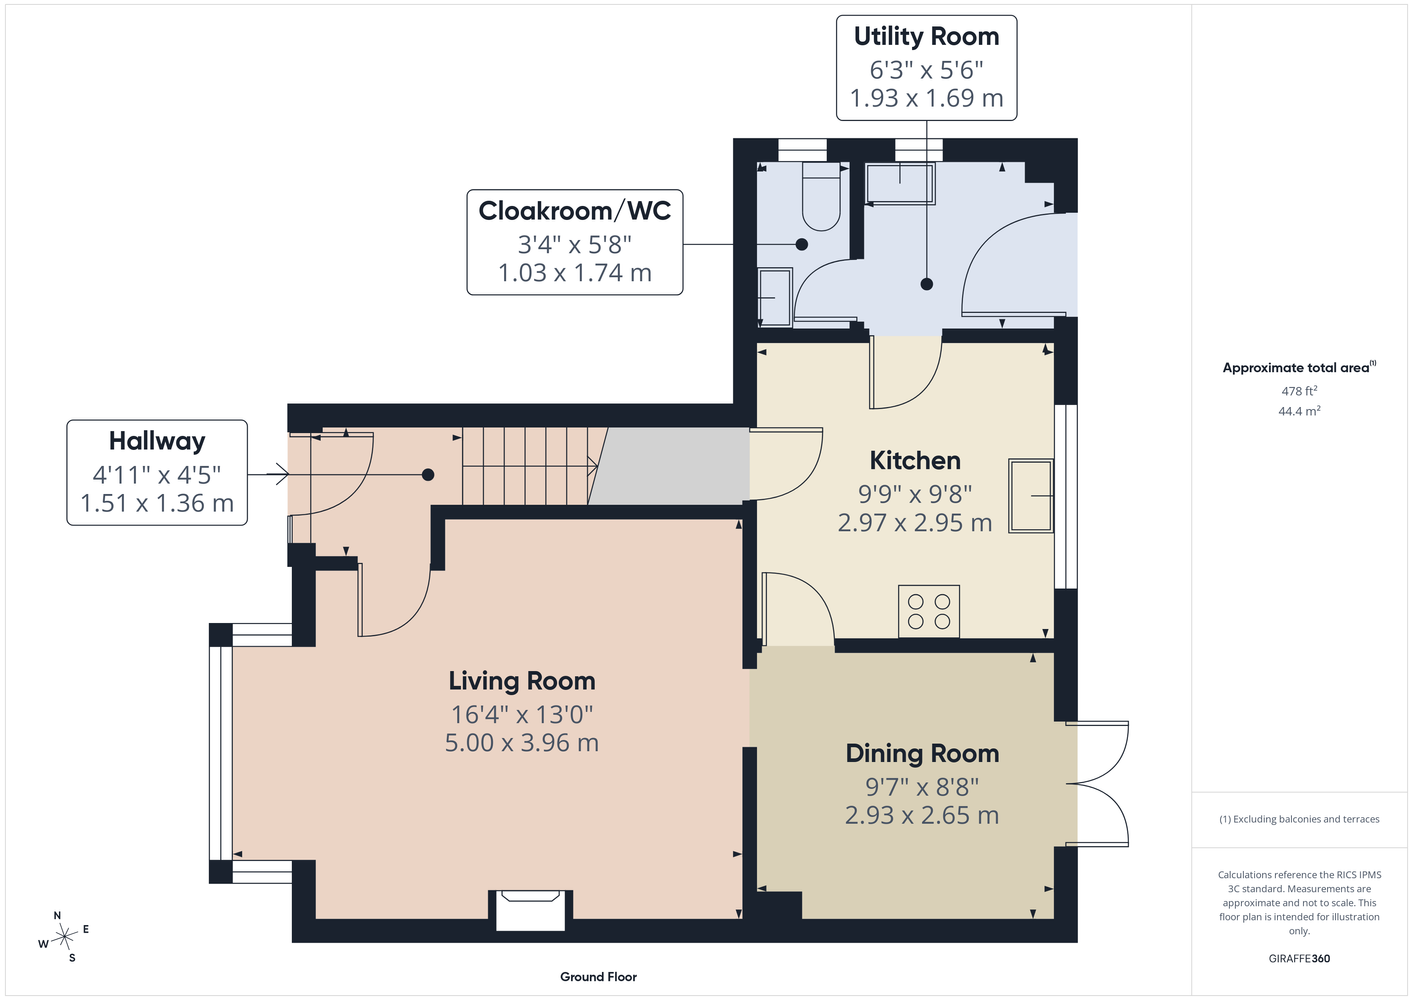
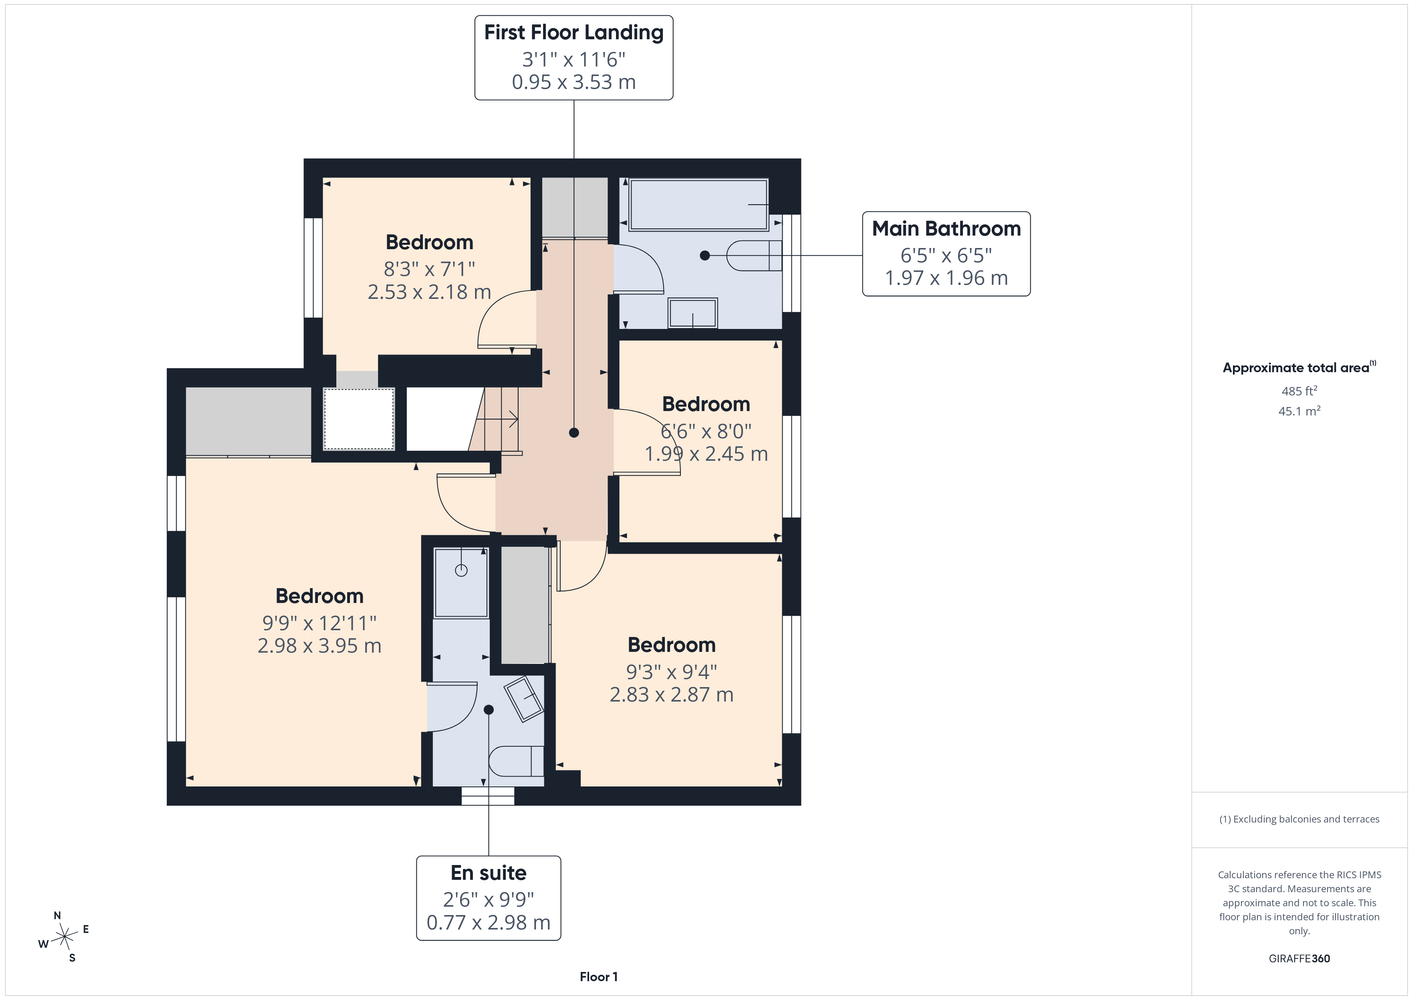
The ground floor comprises: Entrance hall leading into a spacious living room; separate dining room ideal for family meals and entertaining; fitted kitchen with large understairs storage cupboard, and complemented by a separate utility room; ground floor cloakroom/WC adding practicality to the accommodation. Upstairs are four bedrooms (with bedrooms one and two having the benefit of fitted-wardrobes) providing excellent flexibility for family living, guests or home working, together with two bathrooms. The part-boarded loft space has a fitted ladder. The well-designed layout makes good use of the available space while retaining a comfortable sense of flow.
A particular highlight is the beautifully landscaped rear garden. The covered timber-framed area provides an attractive sheltered space for outdoor seating and entertaining. Also, a beautifully presented garden room offers bright and versatile additional living space and features full-height glazed windows and doors overlooking the landscaped garden – this room can be used as a gym and crafting space, and is an ideal space for working from home. A standout feature of the garden is sliding door access to the side garden area, which features attractive paving, a modern greenhouse and a 16′ x 4′ storage shed. The property also benefits from an integral garage and substantial block-paved driveway, providing excellent off-road parking, while the attractive frontage complements the established residential setting.
Glendon Road is conveniently situated for a variety of local amenities including shops and schools and has excellent links to major roads and onwards to the motorway network. There is easy access into Derby City Centre, the Royal Derby Hospital, Rolls-Royce and East Midlands Airport. Internal viewings are highly recommended.
EPC Rating D
Council Tax Band C
Integral Garage & Ample Off Road Parking
Good Size Rear Garden with Versatile Garden Room
Extended Side Garden with Greenhouse & 16′ Storage Shed
Freehold
Entrance Hall
Living Room
Dining Room
Kitchen
Utility Room
Cloakroom/WC
First Floor Landing
Bedroom One
En suite
Bedroom Two
Bedroom Three
Bedroom Four
Main Bathroom
Buyer Information
1. Anti-Money Laundering (AML) Regulations: We are legally required to verify all purchasers. The cost is £24 (inc VAT) per person. 2. General: These sales particulars are intended as a general guide only. If any detail is especially important, please contact us—particularly if you’re travelling a long distance to view. 3. Measurements: All measurements are approximate and provided for guidance only. 4. Services: Services, equipment, and appliances have not been tested. Buyers should arrange their own surveys or inspections. 5. These details are given in good faith but do not form part of any offer or contract. Information should be independently verified. Hannells Limited and its employees or agents are not authorised to make representations or warranties regarding the property. 6. Additional AML Charges may apply for complex cases, including trusts, overseas companies, overseas owners, or company structures requiring enhanced due diligence and verification.
Virtual Tour
Referral Fees
We recommend our preferred partner law firms who are solicitors selected by Us for their experience and efficiency in providing conveyancing services. We receive a referral fee of £225 - £250 per completed transaction. They are independent professionals upon whom You can rely for independent and confidential advice. Their conveyancing charges are available on request. We recommend our preferred partner Mortgage intermediaries who are mortgage specialists available to provide you with the advice you need and who will take care of everything from explaining options and helping you select the right mortgage, to choosing the most suitable protection for you and your family and handling the whole application process. We receive a referral fee of approximately £350 per completed transaction. We recommend our preferred partner Insurance Company who provide Buildings and Contents Insurance. We receive a referral fee of approximately £25 per completed transaction. We recommend our preferred partner Removal Company for home removals. We receive a referral fee of £50 per completed transaction. Prospective purchasers are NOT obliged to use our preferred partner services.
Property Features
- Four-bedroom Detached Home Of Standard Construction
- Council Tax Band C
- Good Size Rear Garden With Versatile Garden Room
- Freehold
- En Suite, Family Bathroom & Ground Floor Cloakroom/wc
- Epc Rating D
- Integral Garage & Ample Off Road Parking
- Extended Side Garden With Greenhouse & 16' Storage Shed
- Two Reception Rooms
- Convenient For Excellent Local Amenities & Good Access To Major Roads
Littleover Branch
Located
Hannells Estate Agents
272 Blagreaves Lane
Littleover
Derby
DE23 1PS
Opening Times
Mon – Fri: 09:00am – 17:30pm
Sat: 09:00am – 16:00pm
Sun: Closed
Tel: 01332 773399


Floorplans

Related Properties
Map View
Glendon Road, Stenson Fields – MVY-37061577
Glendon Road, Stenson Fields – MVY-37061577
£375,000
Kick Start Your Moving Experience With Derby's Leading Local Agent
Book Your Valuation
Explore links
Important links
Follow us