Full Description
Situated within the sought-after Derbyshire village of Dale Abbey, Manor House is an attractive Grade II Listed stone cottage occupying a particularly pleasant position, with established gardens enjoying views towards the remains of the former Abbey and across the idyllic surrounding countryside.
Steeped in history and dating back to the 1800s, this charming semi-detached period home is a property of considerable character and individuality. Sympathetically extended over the years, Manor House combines the character and atmosphere expected of a historic home with versatile accommodation, creating a wonderful opportunity for those seeking an idyllic village location.
The house is approached from a peaceful village lane, where gated access leads to the private parking area and detached garage. From the outset, the property enjoys a secluded and picturesque setting, with mature planting and established gardens creating a strong sense of privacy and tranquillity.
Internally, the accommodation has been thoughtfully arranged to make the most of the property’s period character and flexible layout, with original features complementing the modern-day requirements of family life. The property is also available with no upward chain.
The accommodation briefly comprises:- entrance hallway, fitted dining kitchen, having an Inglenook incorporating a range cooker, living room having original beams and a wood burning stove, study/playroom, rear hallway, dining room and bathroom with a three piece suite.
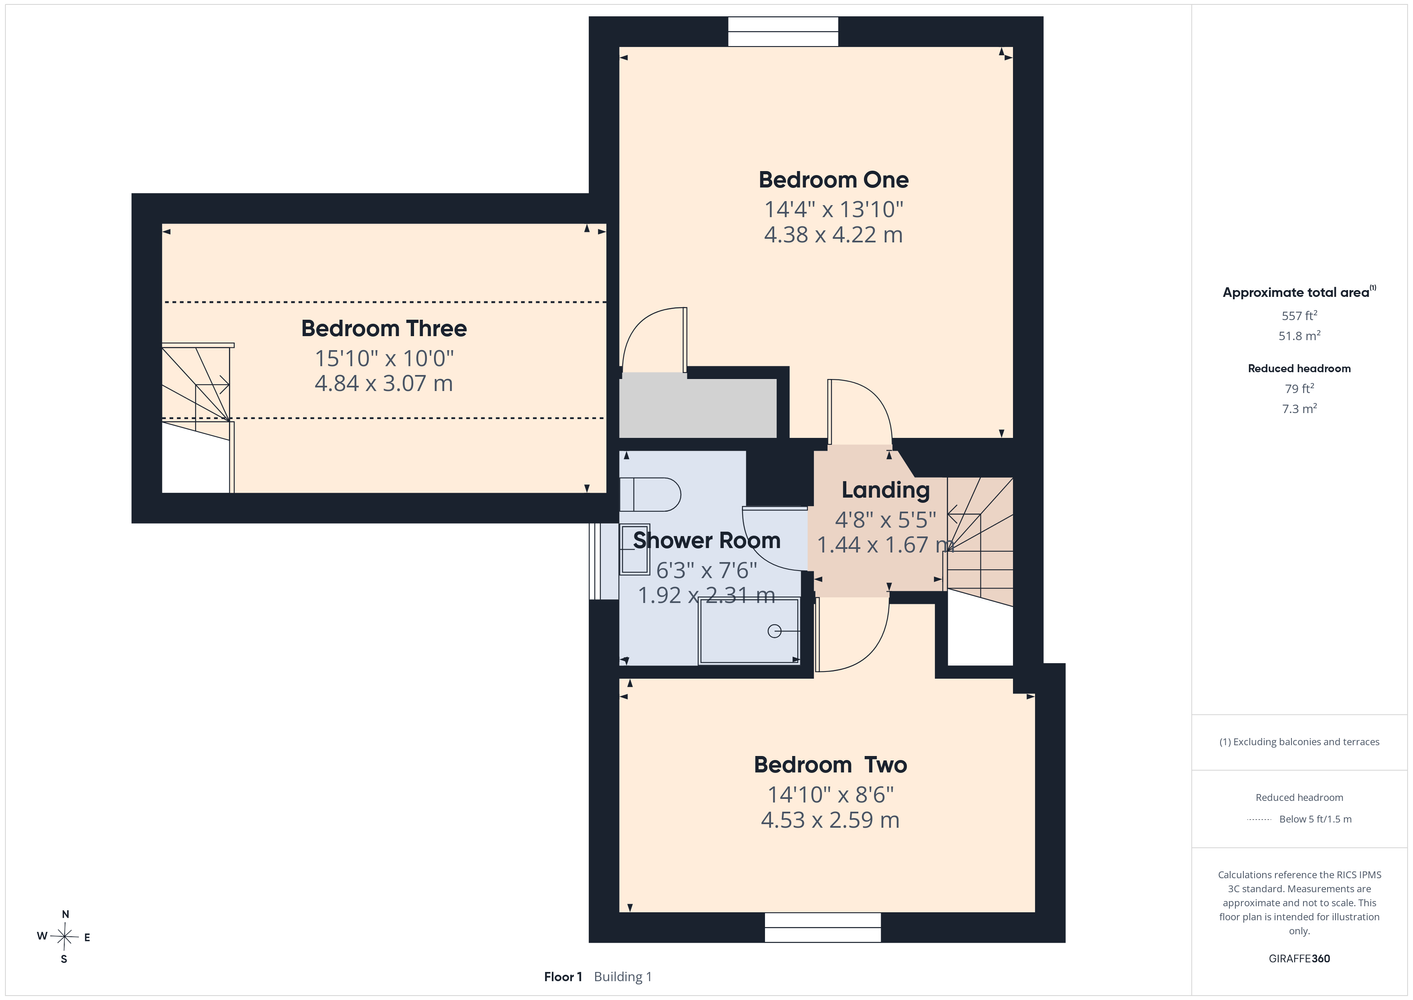
To the first floor the landing provides access to three good size bedrooms and shower room.
Outside, Manor House lies down a peaceful lane which ends leading to the village church and
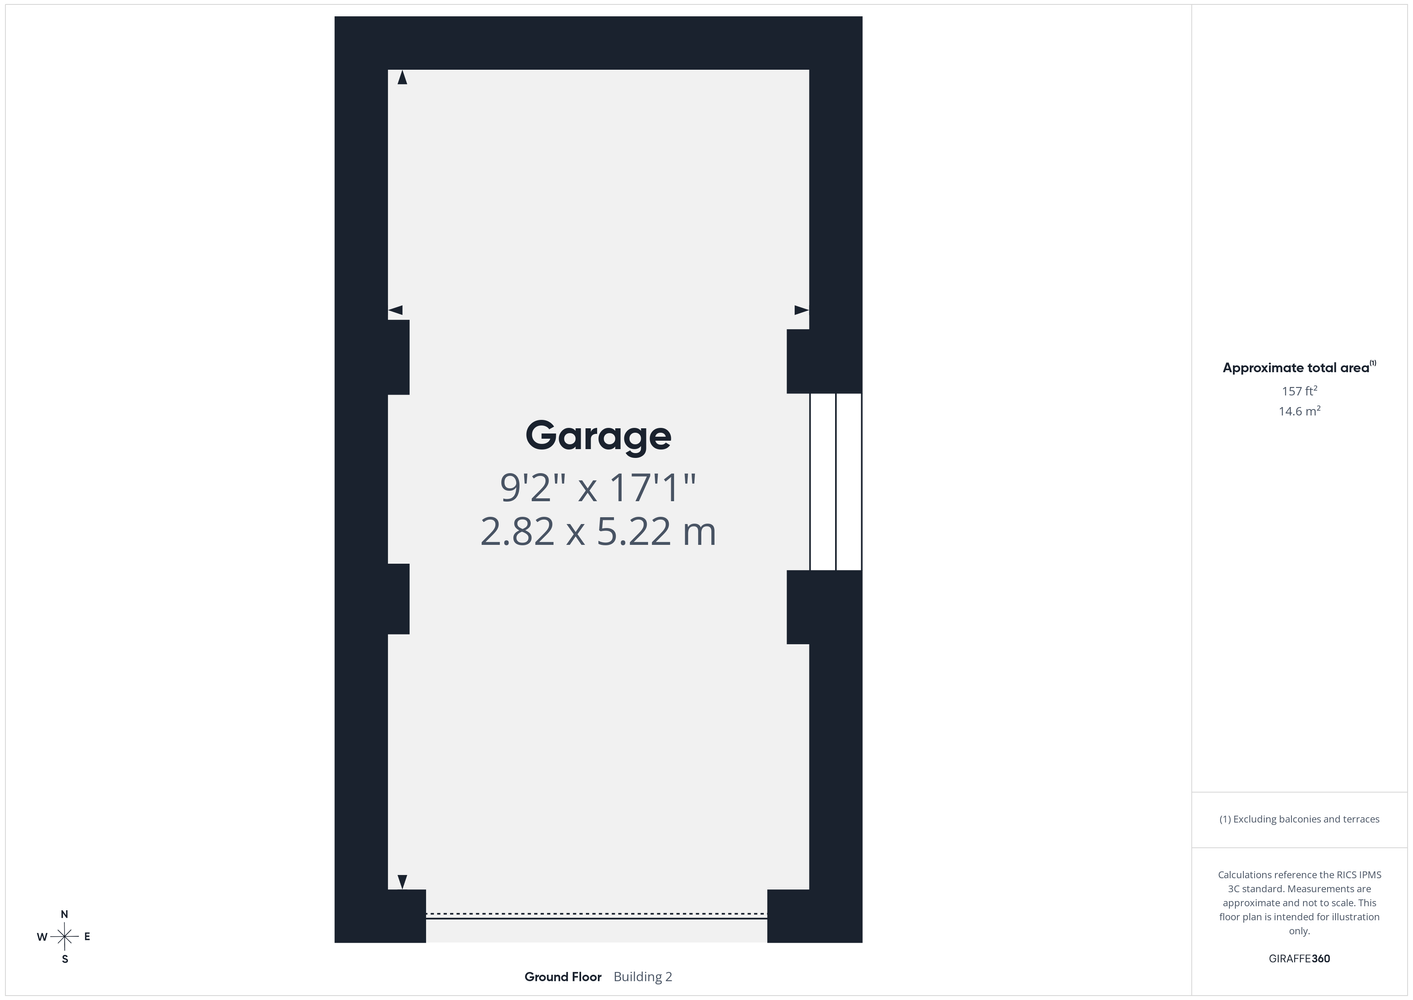
private residence. From the lane, gated access opens into the driveway where there is parking for a number of vehicles and access to the detached garage 5.37 x 2.77m (approx. 17’1″ x9’1″) having double entrance doors, power, lighting and a window to the side. The loft is also boarded to provide storage
There are extensive and mature gardens which we believe extend to approximately 0.2 acre and has a pleasant aspect overlooking the original remains of the Abbey and has various lawned areas, well stocked flowers, shrubs and trees. There is a well which has now been filled in and also lies within the garden.
An archway from the lawns leads to a wooded area also owned by the vendors, which
houses a small garden pond, a second summer house and mature trees.
Dale Abbey is a picturesque village nestled in the heart of Derbyshire, known for its rich history and charming rural character. This tranquil village is steeped in heritage, with origins dating back to the 12th century when it was home to an Augustinian abbey, the ruins of which still stand as a testament to its storied past. Surrounded by rolling countryside and idyllic landscapes, Dale Abbey offers a peaceful retreat from the bustle of modern life while still being conveniently located near major towns and transport links. The village exudes a timeless charm, with its quaint cottages, historic sites, and close-knit community, making it a truly special place to call home.
Sought After Village Location Steeped In History, No Upward Chain
Sympathetically Extended And Dating Back To The 1800’s
EPC Rating D, Stone Built Construction
Council Tax Band D, Freehold
Two Reception Rooms
Fitted Breakfast Kitchen
Hallway
Dining Kitchen
Living Room
Study/Playroom
Rear Hallway
Dining Room
Bathroom
Landing
Bedroom One
Bedroom Two
Bedroom Three
Shower Room
Garage
Buyer Information:
1. Anti-Money Laundering (AML) Regulations: We are legally required to verify all purchasers. The cost is £24 (inc VAT) per person. 2. General: These sales particulars are intended as a general guide only. If any detail is especially important, please contact us—particularly if you’re travelling a long distance to view. 3. Measurements: All measurements are approximate and provided for guidance only. 4. Services: Services, equipment, and appliances have not been tested. Buyers should arrange their own surveys or inspections. 5. These details are given in good faith but do not form part of any offer or contract. Information should be independently verified. Hannells Limited and its employees or agents are not authorised to make representations or warranties regarding the property. 6. Additional AML Charges may apply for complex cases, including trusts, overseas companies, overseas owners, or company structures requiring enhanced due diligence and verification.
Virtual Tour
Referral Fees
We recommend our preferred partner law firms who are solicitors selected by Us for their experience and efficiency in providing conveyancing services. We receive a referral fee of £225 - £250 per completed transaction. They are independent professionals upon whom You can rely for independent and confidential advice. Their conveyancing charges are available on request. We recommend our preferred partner Mortgage intermediaries who are mortgage specialists available to provide you with the advice you need and who will take care of everything from explaining options and helping you select the right mortgage, to choosing the most suitable protection for you and your family and handling the whole application process. We receive a referral fee of approximately £350 per completed transaction. We recommend our preferred partner Insurance Company who provide Buildings and Contents Insurance. We receive a referral fee of approximately £25 per completed transaction. We recommend our preferred partner Removal Company for home removals. We receive a referral fee of £50 per completed transaction. Prospective purchasers are NOT obliged to use our preferred partner services.
Property Features
- Attractive Grade Ii Listed Stone Cottage With Views Over Remains Of The Former Abbey
- Sympathetically Extended And Dating Back To The 1800's
- Council Tax Band D, Freehold
- Fitted Breakfast Kitchen
- Three Good-size Bedrooms
- Extensive Established Gardens
- Driveway And Detached Garage
- Sought After Village Location Steeped In History, No Upward Chain
- Epc Rating D, Stone Built Construction
- Two Reception Rooms
- Study/playroom
- Bathroom And First Floor Shower Room
- Further Wooded Garden Area At Rear With Pond And Shed
- Viewing Highly Recommended
Chaddesden Branch
Located
Hannells Estate Agents
513-515 Nottingham Road
Chaddesden
Derby
DE21 6LZ
Opening Times
Mon – Fri: 09:00am – 17:30pm
Sat: 09:00am – 16:00pm
Sun: Closed
Tel: 01332 281400


Floorplans


Map View
Manor House, The Village, Dale Abbey – JFH-44795796
Manor House, The Village, Dale Abbey – JFH-44795796
£625,000
Kick Start Your Moving Experience With Derby's Leading Local Agent
Book Your Valuation
Explore links
Important links
Follow us