Full Description
** PREMIER PROPERTY ** This spacious, extended and versatile four-bedroom detached family home occupies a generous plot within a quiet cul-de-sac in the ever-popular area of Chellaston, Derby. Offering an excellent balance of modern family living and flexible accommodation, the property benefits from four well-proportioned double bedrooms, an integral garage, a generous conservatory and a particularly attractive southerly-facing rear garden. Ideally suited to growing families seeking additional space both inside and out, this superb home simply must be viewed to be fully appreciated.
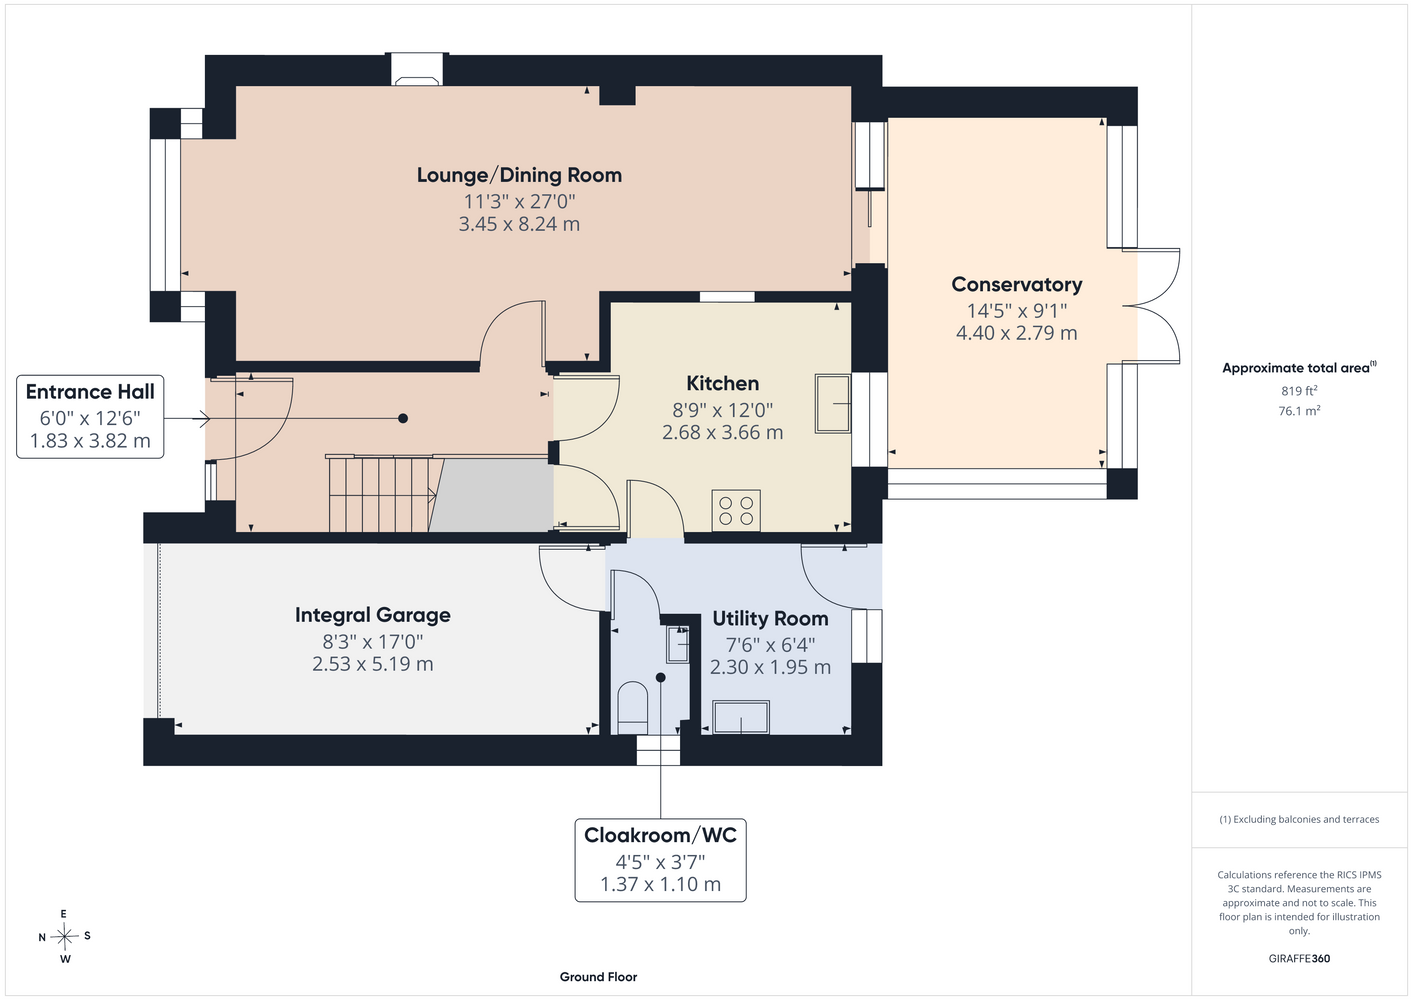
Upon entering, a welcoming entrance hallway provides access to the main living accommodation. Positioned to the left is an impressive open-plan lounge and dining room, offering an excellent space for both relaxing and entertaining. The lounge area features an attractive front-facing bay window, allowing plenty of natural light to flow through, together with a feature fireplace creating a charming focal point. To the rear, sliding doors open into a generous conservatory, providing an additional reception space with pleasant views across the southerly-facing rear garden.
To the rear of the hallway is a modern fitted kitchen, thoughtfully appointed with a range of integrated appliances, ample worktop and storage space, together with the added benefit of a useful understairs pantry. Adjacent to the kitchen is a separate, well-sized utility room, incorporating a convenient downstairs WC and providing practical access to the rear garden, as well as internal access into the integral garage. The garage further benefits from power, lighting and an up-and-over door.
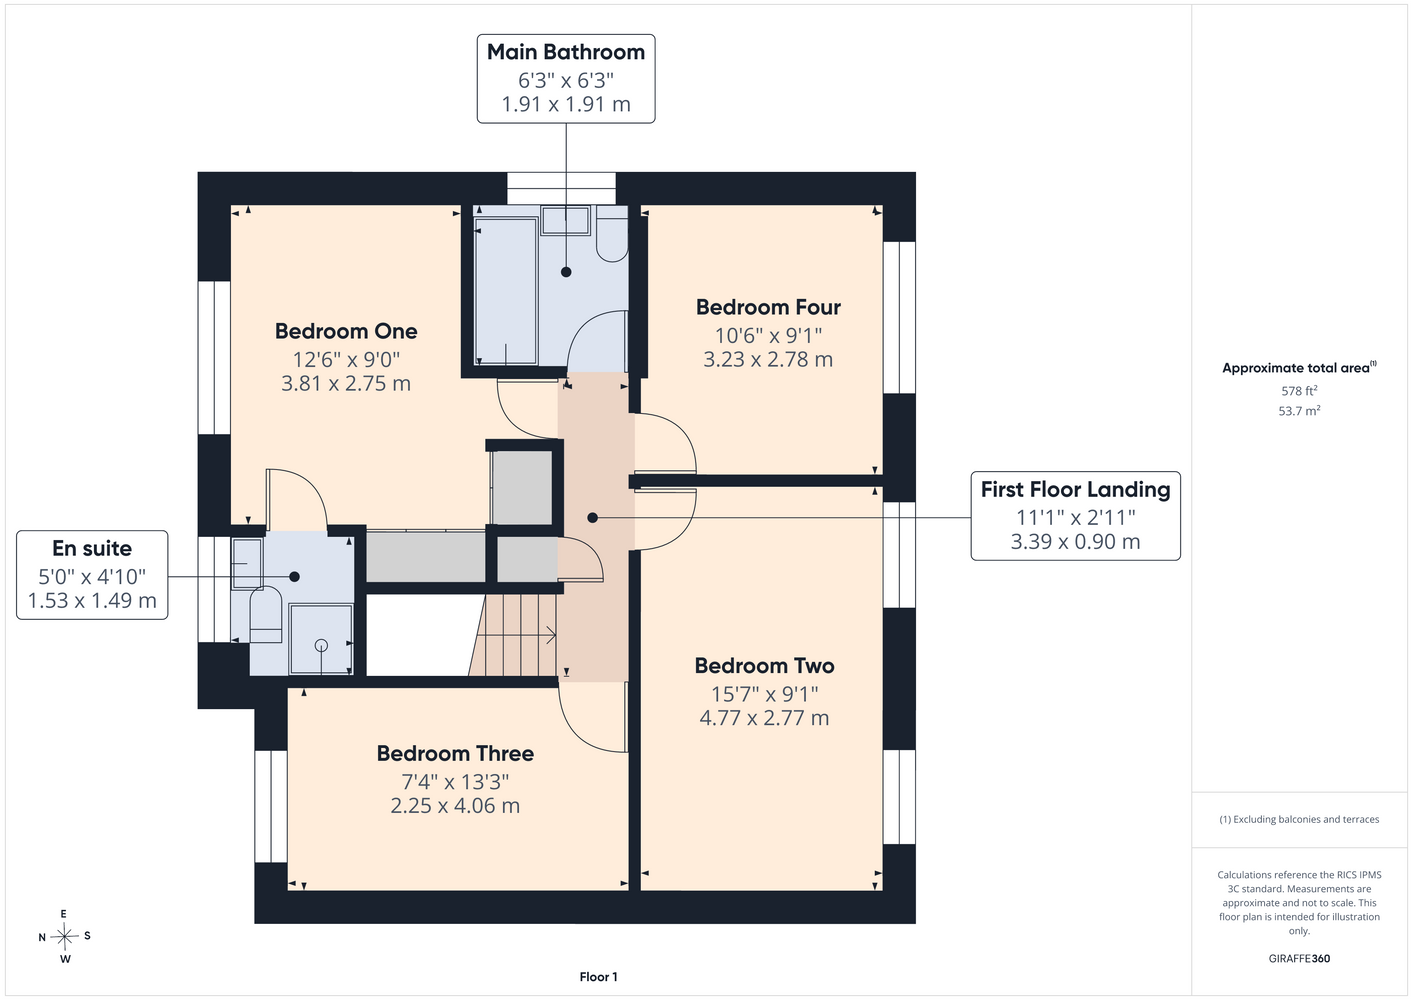
To the first floor, a spacious landing provides access to all four bedrooms and the family bathroom. The principal bedroom is particularly well proportioned and benefits from built-in wardrobes and a modern en-suite shower room, creating a comfortable and private retreat. Three further double bedrooms provide excellent accommodation for family members, guests or those requiring additional home-working space. Completing the first-floor accommodation is a fitted three-piece family bathroom, comprising a bath with shower over.
Outside, the property continues to impress. To the front is an attractive foregarden, predominantly laid to lawn with established shrubbery and gravel borders, alongside a driveway providing off-road parking and access to the integral garage. Gated side access leads conveniently through to the rear garden.
The generous, southerly-facing rear garden is a particular feature of the property, providing an ideal setting for families and outdoor entertaining. Predominantly laid to lawn, the garden also incorporates a patio seating area, established flower and shrub borders and a large timber garden shed. Further benefits include an outside tap, sensor lighting and secure fenced boundaries.
Buttonoak Drive is ideally positioned within the popular Chellaston area, offering convenient access to a range of local amenities, shops and well-regarded schools. The location is also well placed for commuters, with excellent road links to the A50 and A52, providing access to East Midlands Airport, Rolls-Royce and the M1 motorway network.
An excellent opportunity to acquire a spacious and versatile family home in a sought-after residential location, with an internal viewing highly recommended to fully appreciate the accommodation and outside space on offer.
EPC Rating D
Council Tax Band D
Integral Garage & Driveway Parking
Southerly-Facing Rear Garden with Large Shed
Freehold
Generous Conservatory
Entrance Hall
Lounge/Dining Room
Conservatory
Kitchen
Utility Room
Cloakroom/WC
Integral Garage
First Floor Landing
Bedroom One
En suite
Bedroom Two
Bedroom Three
Bedroom Four
Main Bathroom
Buyer Information
1. Anti-Money Laundering (AML) Regulations: We are legally required to verify all purchasers. The cost is £24 (inc VAT) per person. 2. General: These sales particulars are intended as a general guide only. If any detail is especially important, please contact us—particularly if you’re travelling a long distance to view. 3. Measurements: All measurements are approximate and provided for guidance only. 4. Services: Services, equipment, and appliances have not been tested. Buyers should arrange their own surveys or inspections. 5. These details are given in good faith but do not form part of any offer or contract. Information should be independently verified. Hannells Limited and its employees or agents are not authorised to make representations or warranties regarding the property. 6. Additional AML Charges may apply for complex cases, including trusts, overseas companies, overseas owners, or company structures requiring enhanced due diligence and verification.
Virtual Tour
Referral Fees
We recommend our preferred partner law firms who are solicitors selected by Us for their experience and efficiency in providing conveyancing services. We receive a referral fee of £225 - £250 per completed transaction. They are independent professionals upon whom You can rely for independent and confidential advice. Their conveyancing charges are available on request. We recommend our preferred partner Mortgage intermediaries who are mortgage specialists available to provide you with the advice you need and who will take care of everything from explaining options and helping you select the right mortgage, to choosing the most suitable protection for you and your family and handling the whole application process. We receive a referral fee of approximately £350 per completed transaction. We recommend our preferred partner Insurance Company who provide Buildings and Contents Insurance. We receive a referral fee of approximately £25 per completed transaction. We recommend our preferred partner Removal Company for home removals. We receive a referral fee of £50 per completed transaction. Prospective purchasers are NOT obliged to use our preferred partner services.
Property Features
- Four-bedroom Detached Family Home Of Standard Construction
- Council Tax Band D
- Southerly-facing Rear Garden With Large Shed
- Generous Conservatory
- Sought After Cul-de-sac Location
- Epc Rating D
- Integral Garage & Driveway Parking
- Freehold
- Spacious, Extended Accommodation
- Good Access To Major Roads & Local Amenities
Chellaston Branch
Located
Hannells Estate Agents
17 High Street
Chellaston
Derby
DE73 6TB
Opening Times
Mon – Fri: 09:00am – 17:30pm
Sat: 09:00am – 16:00pm
Sun: Closed
Tel: 01332 705505


Floorplans

Related Properties
Map View
Buttonoak Drive, Chellaston – LGJ-8693478
Buttonoak Drive, Chellaston – LGJ-8693478
£375,000
Kick Start Your Moving Experience With Derby's Leading Local Agent
Book Your Valuation
Explore links
Important links
Follow us